

Metal Hardness Control: Methods, GOST Requirements, and Measurement Location Selection

Metal hardness control is performed at various stages of production and operation. It is necessary for incoming material inspection, checking parts after heat treatment, assessing weld quality, and accepting finished products. Based on measurement results, one can determine whether the metal meets specified requirements and retains its necessary properties under real operating conditions.
In practice, knowledge of the material alone is insufficient. The choice of method is influenced not only by the metal grade but also by the part shape, surface condition, access to the measurement zone, regulatory documentation requirements, and the conditions under which the control is performed. This is why stationary hardness testers are suitable for some tasks, while portable instruments are more convenient for others.
What is Hardness Control and What Tasks Does It Solve?
Hardness control is the process of measuring material hardness. Hardness is defined as the material's ability to resist external mechanical impact, including local plastic deformation. This indicator is related to metal quality, wear resistance, surface layer condition, and the result of heat treatment. If hardness exceeds allowable limits, it may indicate a violation of technology, errors during quenching, or changes in material properties.
In many cases, hardness measurement allows for a quick assessment of the product condition without complex and lengthy tests.
Main Hardness Control Methods
Different measurement methods are used for hardness control. Some are more commonly used in laboratories, while others are convenient for on-site and workshop work. The choice depends on the task, product type, control conditions, and result requirements. The names of the main methods are simultaneously used as names for the corresponding hardness scales.
Brinell
The Brinell method is based on pressing a ball into the material surface with a specified load. It is usually used for controlling metals with relatively low hardness, as well as for massive samples and parts.
Rockwel
The Rockwell method determines hardness by the depth of indenter penetration under load. It is valued for its convenience and high measurement speed, so it is widely used in production practice and series control.
Vickers
The Vickers method is based on pressing a diamond pyramid and is suitable for more precise measurements. It is often used for small areas, thin surface layers, and zones where a more localized hardness assessment is required.
UCI
The Ultrasonic Contact Impedance (UCI) method is used in portable hardness testers. It is convenient for controlling local zones, complex-shaped parts, thin-walled products, and areas where it is important to perform measurements directly on the object without cutting out a sample.
Leeb
The dynamic Leeb method is also used in portable hardness testers. It is usually applied for controlling massive products and large parts in production conditions when it is required to quickly check hardness on-site, in the workshop, or on large metal structures.
In general, classical Brinell, Rockwell, and Vickers methods are used for laboratory and regulatory control. UCI and Leeb methods, in turn, are characteristic of portable hardness testers, which are used for measurements on-site, in workshops, and on finished products. This allows selecting an instrument suitable for specific control conditions and part features.
Non-Destructive Hardness Control: When Is It Needed?
Stationary hardness testers are not convenient in all cases. If the part is large, already installed on-site, has complex geometry, or is located in an area where cutting out a sample is impossible, the laboratory approach becomes inconvenient or entirely inapplicable. The same applies to controlling welds, pipelines, tanks, shafts, structural elements, and other products that cannot be measured using stationary hardness testers.
In such situations, portable methods are used. They allow performing measurements directly at the operating location, without cutting out a sample and, generally, without significantly affecting the part's operability.
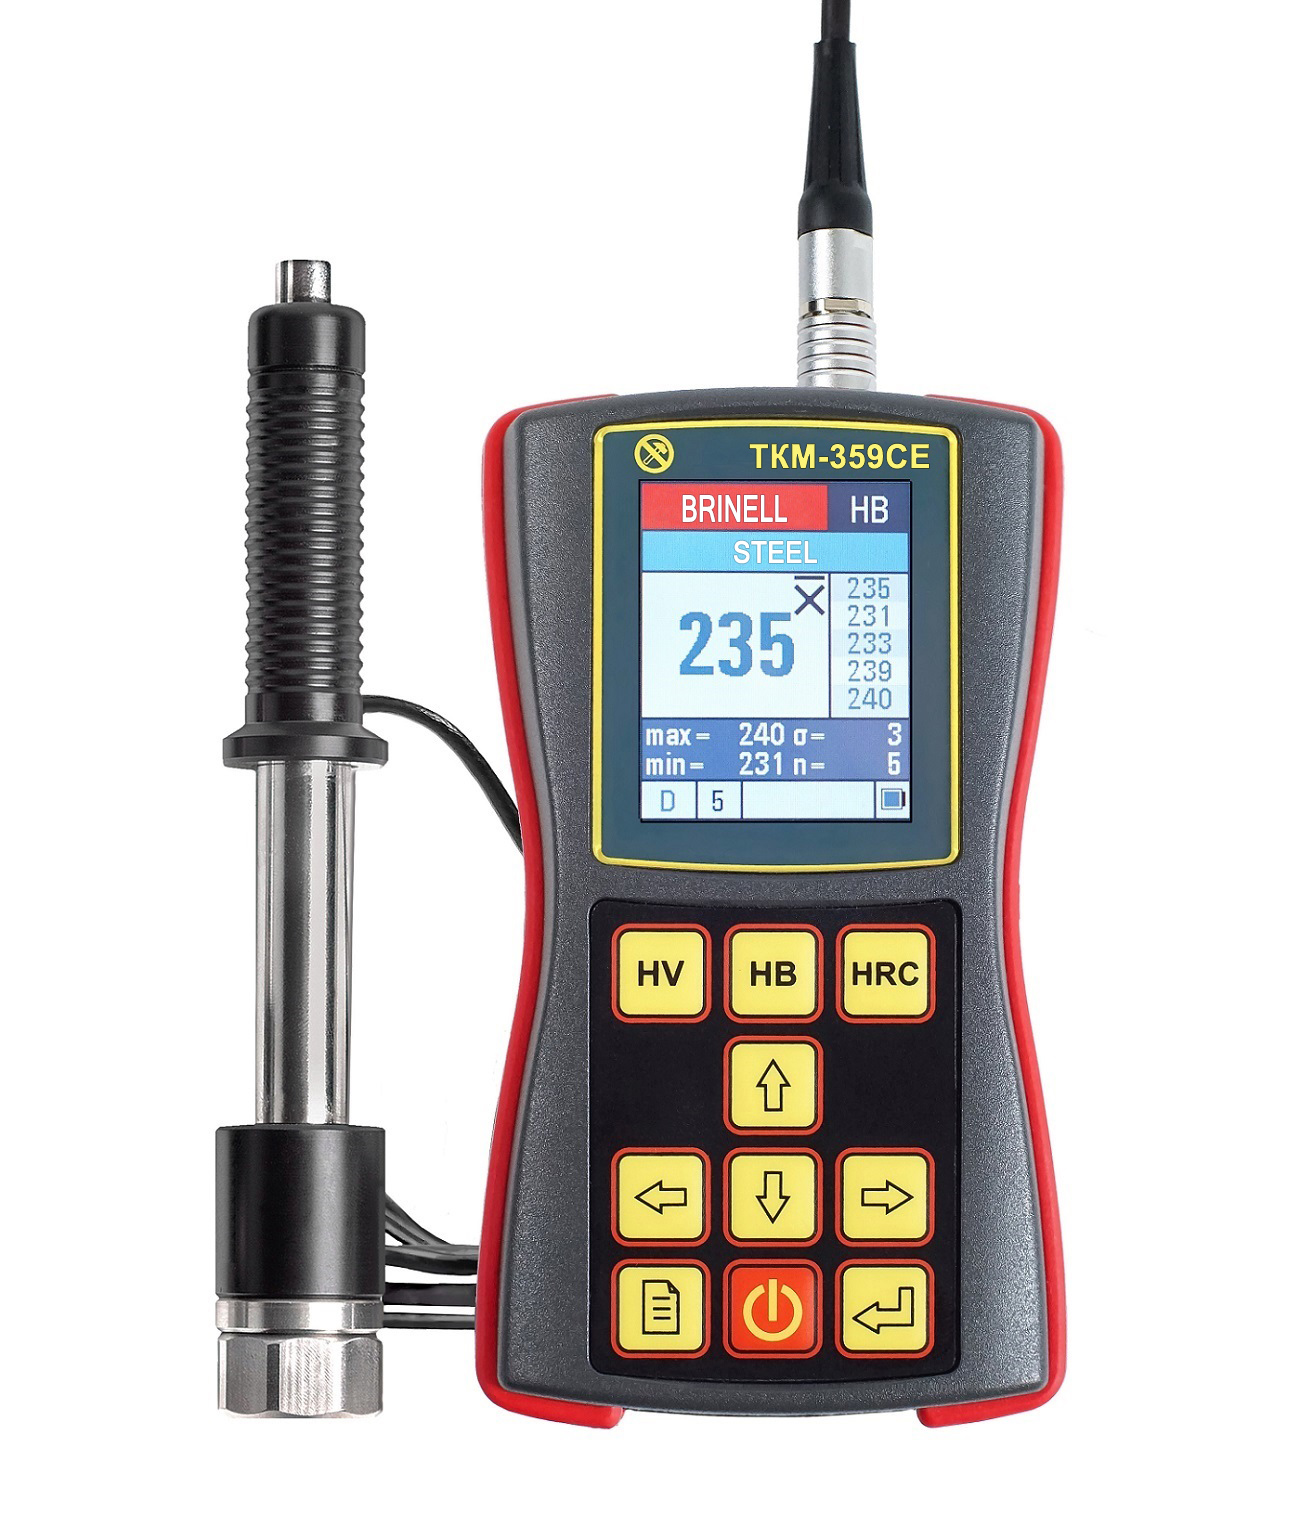
For such tasks, Mashproject's assortment includes portable UCI hardness testers, portable Leeb hardness testers, as well as stationary Rockwell, Brinell, and Vickers hardness testers. This allows selecting equipment both for production areas and for laboratories.


Hardness Control of Welded Joints
Welded joints require a separate approach because one zone here combines weld metal, heat-affected zone (HAZ), and base metal. These areas may differ significantly in structure and properties, so control is performed not at one random point, but at pre-selected measurement zones.
When assessing a welded joint, the weld itself, adjacent areas of the heat-affected zone, and the base metal are usually examined. This approach helps understand how welding and subsequent processing affected material properties in different areas of the product.
Surface preparation is also of great importance. For correct measurement, the control area must be accessible, cleaned, and prepared in accordance with the chosen method. For welded joints, this is especially important since weld irregularities, scale, machining marks, and increased roughness can significantly affect the result.
Portable ultrasonic hardness testers are particularly convenient for such tasks when it is necessary to measure hardness directly on the actual product, without cutting out a sample and without moving the part to the laboratory. Example of weld hardness control: hardness control of welds after machining.
How to Choose a Hardness Control Location
The hardness control location is not always chosen arbitrarily. In many cases, it is predetermined by regulatory, technological, or design documentation. This is especially important for regulatory tests, series control, and inspection of products where requirements for the measurement zone are already established.
If documentation does not directly specify the control point, the measurement location is chosen considering the part design, surface shape, wall thickness, proximity to edges, holes, seams, and other areas that may affect the result. In other words, the operator does not just look for a convenient place but selects an area where the measurement can be performed correctly and reliable data obtained.
When choosing a measurement zone, it is important to consider the surface condition. The area must be accessible, cleaned, and prepared in accordance with the applied method. If the measurement is performed too close to an edge, hole, weld seam, or transition zone, the result may be less reliable. Surface roughness is also significant, as it affects the correctness of indenter contact with the metal and measurement repeatability.
Another important point relates to part geometry and the possibility of measurement itself. In some cases, the control location is defined by documentation, but in fact, measurement in this zone is possible only when using a suitable method and instrument. For example, curved, hard-to-reach, or area-limited sections may require a different type of hardness tester.
Hardness Control According to GOST
Hardness control according to GOST is important not only as a formal requirement but also as a basis for proper organization of measurements. Regulatory documents define the test method itself, conditions for its execution, requirements for the sample or control area, surface condition, and rules for recording results. This helps obtain comparable data and choose a method not by eye, but based on clear criteria.
For classical methods, several standards are usually referenced. GOST 9012 is applied for Brinell measurements, GOST 9013 is used for the Rockwell method, and GOST 2999 is referenced for the Vickers method. Each of these standards describes its own test methodology and application area for the corresponding method.
Separate requirements apply to welded joints. Regulatory documents on weld control specify that hardness is measured according to an established scheme, taking into account different joint zones, and priority is often given to the Vickers method when assessing welded joints. Also, separate requirements for surface preparation and measurement location are normalized for such tests.
In practice, this means that method selection must always consider not only the material and part shape but also the requirements of the specific standard or technical documentation. If laboratory control under a strict regimen is needed, a stationary hardness tester is more commonly chosen. If the task involves on-site control, a large part, or a complex area, it is more convenient to use a portable instrument, but taking into account how suitable this method is for the specific task requirements.
FAQ
What does metal hardness control show?
Hardness control shows how much the material resists indentation. Based on this indicator, one can assess heat treatment quality, surface layer condition, and indirectly judge metal properties in a specific area of the product.
Which hardness control method to choose?
The choice depends on the material, part shape, GOST requirements, and measurement conditions. Stationary hardness testers are more commonly used for laboratory tests, while portable instruments are used for on-site, local, and non-destructive control.
Where is hardness measurement performed?
The measurement location is chosen considering the surface, part thickness, distance to edges, holes, and weld seams. In many cases, several measurements are taken at different points for a reliable result, and then the result is evaluated comprehensively.
Which GOST standards are applied for hardness control?
Depending on the method, GOST standards for Brinell, Rockwell, and Vickers are used. For welded joints, special regulatory requirements are additionally considered, which determine the measurement scheme, surface preparation, and selection of control zones.
Which instrument to choose for metal hardness control?
If you need laboratory control, a stationary hardness tester is more commonly chosen. If measurements are performed on-site or on a large part, a portable instrument is more convenient. Universal models are suitable for different control conditions and different methods.